
















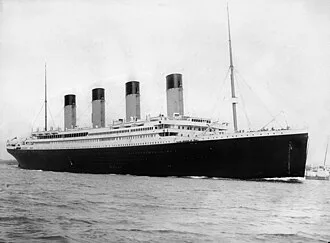
Titanic was the largest ship afloat upon entering service and the second of three Olympic-class ocean liners built for White Star Line. The ship was built by the Harland and Wolff shipbuilding company in Belfast. Thomas Andrews Jr., the chief naval architect of the shipyard, died in the disaster. Titanic was under the command of Captain Edward John Smith, who went down with the ship. White Star Line's chairman, J. Bruce Ismay, survived in a lifeboat.
The first-class accommodations were designed to be the pinnacle of comfort and luxury. They included a gymnasium, swimming pool, smoking rooms, fine restaurants and cafes, a Victorian-style Turkish bath, and hundreds of opulent cabins. A high-powered radiotelegraph transmitter was available for passenger use. Titanic had advanced safety features, such as watertight compartments and remotely activated watertight doors, which contributed to the ship's reputation as "unsinkable".
Titanic was equipped with sixteen lifeboat davits, each capable of lowering three lifeboats, for a total capacity of 48 boats. Despite this capacity, the ship was equipped with twenty lifeboats. Fourteen of these were regular lifeboats, two were cutter lifeboats, and four were collapsible boats that proved difficult to prepare for launch while the ship was sinking.
Together, these lifeboats could have held 1,178 people – roughly half the number of passengers on board, and a third of the number that the ship could have carried at full capacity (a number consistent with the maritime safety regulations of the era). The British Board of Trade's regulations required fourteen lifeboats for a ship of 10,000 tonnes. Titanic carried six more than that, room for 338 more people than the standard.
When the ship sank, the lifeboats that had been lowered were carrying an average of 60% of their rated capacity.
Background
The name Titanic derives from the Titans of Greek mythology. Built in Belfast, Ireland, RMS Titanic was the second of the three Olympic-class ocean liners—the lead vessel was RMS Olympic and the final ship in the class was HMHS Britannic. They were by far the largest vessels of the British shipping company White Star Line's fleet, which comprised 29 steamers and tenders in 1912.
The three ships had their genesis in a discussion in mid-1907 between the White Star Line's chairman, J. Bruce Ismay, and the American financier J. P. Morgan, who controlled the White Star Line's parent corporation, the International Mercantile Marine Co. (IMM).
White Star faced an increasing challenge from its main rivals, Cunard Line—which, with the aid of the Admiralty, had recently launched the twin sister ships Lusitania and Mauretania, the fastest passenger ships then in service—and the German lines Hamburg America and Norddeutscher Lloyd. Ismay preferred to compete on size rather than speed and proposed to commission a new class of liners larger than anything that had come before, which would be the last word in comfort and luxury.
The new ships would have sufficient speed to maintain a weekly service with only three ships instead of the original four. Olympic and Titanic would replace RMS Teutonic of 1889, RMS Majestic of 1890 and RMS Adriatic of 1907. RMS Oceanic first departed from a new home port in June 1907 along with the Teutonic, Majestic, and the new Adriatic on the Southampton-New York run.
The ships were constructed by the Belfast shipbuilder Harland & Wolff, which had a long-established relationship with the White Star Line dating back to 1867. Harland and Wolff were given a great deal of latitude in designing ships for the White Star Line; the usual approach was for Wilhelm Wolff to sketch a general concept, which Edward James Harland would turn into a ship design.
Cost considerations were a relatively low priority; Harland & Wolff were authorised to spend what it needed on the ships, plus a five per cent profit margin. In the case of the Olympic-class ships, a cost of £3 million (£371 million today) for the first two ships was agreed, plus "extras to contract" and the usual five per cent fee.
Harland and Wolff put their leading designers to work designing Olympic-class vessels. The design was overseen by Lord Pirrie, a director of both Harland and Wolff and the White Star Line; naval architect Thomas Andrews, the managing director of Harland and Wolff's design department; Edward Wilding, Andrews's deputy and responsible for calculating the ship's design, stability and trim; and Alexander Carlisle, the shipyard's chief draughtsman and general manager.
Carlisle's responsibilities included the decorations, equipment, and all general arrangements, including the implementation of an efficient lifeboat davit design.
On 29 July 1908, Harland and Wolff presented the drawings to J. Bruce Ismay and other White Star Line executives. Ismay approved the design and signed three "letters of agreement" two days later, authorising the start of construction. At this point, the first ship—which was later to become Olympic—had no name but was referred to simply as "Number 400", as it was Harland and Wolff's 400th hull. Titanic was based on a revised version of the same design and was given the number 401.
Dimensions and layout
Titanic was 882 feet 9 inches (269.06 m) long with a maximum breadth of 92 feet 6 inches (28.19 m).
The ship's total height, measured from the base of the keel to the top of the bridge, was 104 feet (32 m). Titanic measured 46,329 GRT and 21,831 NRT and with a draught of 34 feet 7 inches (10.54 m) and displaced 52,310 tonnes. All three of the Olympic-class ships had ten decks (excluding the top of the officers' quarters), eight of which were for passenger use. From top to bottom, the decks were:
- The boat deck, on which the lifeboats were housed. It was from here during the early hours of 15 April 1912 that Titanic's lifeboats were lowered into the North Atlantic. The bridge and wheelhouse were at the forward end, in front of the captain's and officers' quarters. The bridge stood 8 feet (2.4 m) above the deck, extending out to either side so that the ship could be controlled while docking. The wheelhouse stood within the bridge. The entrance to the First Class Grand Staircase and gymnasium was located midships along with the raised roof of the First Class lounge, while at the rear of the deck were the roof of the First Class smoke room and the Second Class entrance. Just forward of the Second Class entrance sat the kennels, where the First Class passengers' dogs would stay. The wood-covered deck was divided into four segregated promenades: for officers, First Class passengers, engineers, and Second Class passengers respectively. Lifeboats lined the side of the deck except in the First Class area, where there was a gap so that the view would not be spoiled.
- A Deck, also called the promenade deck, extended along the entire 546 feet (166 m) length of the superstructure. It was reserved exclusively for First Class passengers and contained First Class cabins, the First Class reading and writing room, lounge, smoke room, and Palm Court.
- B Deck, the bridge deck, was the top weight-bearing deck and the uppermost level of the hull. More First Class passenger accommodations were located here with six palatial staterooms (cabins) featuring their own private promenades. On Titanic, the à la carte restaurant and the Café Parisien provided luxury dining facilities to First Class passengers. Both were run by subcontracted chefs and their staff; all were lost in the disaster. The Second Class smoking room and entrance hall were both located on this deck. The raised forecastle of the ship was forward of the bridge deck, accommodating Number 1 hatch (the main hatch through to the cargo holds), numerous pieces of machinery and the anchor housings. Aft of the bridge deck was the raised poop deck, 106 feet (32 m) long, used as a promenade by Third Class passengers. It was where many of Titanic's passengers and crew made their last stand as the ship sank. The forecastle and poop deck were separated from the bridge deck by well decks.
- C Deck, the shelter deck, was the highest deck to run uninterrupted from stem to stern. It included both well decks; the aft one served as part of the Third-Class promenade. Crew cabins were housed below the forecastle and Third-Class public rooms were housed below the poop deck. In between were the majority of First Class cabins and the Second-Class library.
- D Deck, the saloon deck, was dominated by three public rooms—the First-Class reception room, the First-Class dining saloon and the Second-Class dining saloon. The first- and second-class galleys were also located on this deck. An open space was provided for Third Class passengers. First, Second- and Third-Class passengers had cabins on this deck, with berths for firemen located in the bow. It was the highest level reached by the ship's watertight bulkheads (though only by eight of the fifteen bulkheads).
- E Deck, the upper deck, was predominantly used for passenger accommodation for all three classes plus berths for cooks, seamen, stewards and trimmers. Along its length ran a long passageway nicknamed 'Scotland Road', in reference to a famous street in Liverpool. Scotland Road was used by Third Class passengers and crew members.
- F Deck, the middle deck, mainly accommodated Second- and Third-Class passengers and several departments of the crew. The Third Class dining saloon was located here, as was the First Class bath complex, containing the swimming pool and the Turkish bath.
- G Deck, the lower deck, had the lowest portholes, just above the waterline. The first-class squash court was located here along with the travelling post office where letters and parcels were sorted ready for delivery when the ship docked. Food was also stored here. The deck was interrupted at several points by orlop (partial) decks over the boiler, engine and turbine rooms.
- The orlop deck, and the tank top below that, named because of the water tanks and ballast tanks stored in the ships double bottom, were on the lowest level of the ship, below the waterline. The orlop decks were used as cargo spaces, while the tank top—the inner bottom of the ship's hull—provided the platform on which the ship's boilers, engines, turbines and electrical generators were housed. This area of the ship was occupied by the engine and boiler rooms, areas which passengers would have been prohibited from seeing. They were connected with higher levels of the ship by two flights of stairs in the fireman's passage; twin spiral stairways near the bow provided access up to D Deck. Ladders in the boiler, turbine, and engine rooms provided access to higher decks in those compartments.
Features
Power
Titanic propulsion was supplied by three main engines—two reciprocating four-cylinder, triple-expansion steam engines and one centrally placed low-pressure Parsons turbine—each driving a propeller. The two reciprocating engines had a combined output of 30,000 horsepower (22,000 kW). The output of the steam turbine was 16,000 horsepower (12,000 kW).
The White Star Line had used the same combination of engines on an earlier liner, Laurentic, where it had been a great success. It provided a good combination of performance and speed; reciprocating engines by themselves were not powerful enough to propel an Olympic-class liner at the desired speeds, while turbines were sufficiently powerful but caused uncomfortable vibrations, a problem that affected the all-turbine Cunard liners Lusitania and Mauretania.
By combining reciprocating engines with a turbine, fuel usage could be reduced and motive power increased, while using the same amount of steam.
The two reciprocating engines were each 63 feet (19 m) long and weighed 720 tonnes, with their bedplates contributing a further 195 tonnes. They were powered by steam produced in 29 boilers, 24 of which were double-ended and five single-ended, which contained a total of 159 furnaces. The boilers were 15 feet 9 inches (4.80 m) in diameter and 20 feet (6.1 m) long, each weighing 91.5 tonnes and capable of holding 48.5 tonnes of water.
They were fuelled by burning coal, 6,611 tonnes of which could be carried in Titanic's bunkers, with a further 1,092 tonnes in Hold 3. The furnaces required over 600 tonnes of coal a day to be shovelled into them by hand, requiring the services of 176 firemen working around the clock. 100 tonnes of ash a day had to be disposed of by ejecting it into the sea.
The work was relentless, dirty and dangerous, and although firemen were paid relatively well, there was a high suicide rate among those who worked in that capacity.
Exhaust steam leaving the reciprocating engines was fed into the turbine, which was situated aft. From there it passed into a surface condenser, to increase the efficiency of the turbine and so that the steam could be condensed back into water and reused. The engines were attached directly to long shafts which drove the propellers.
There were three, one for each engine; the outer (or wing) propellers were the largest, each carrying three blades of manganese-bronze alloy with a total diameter of 23.5 feet (7.2 m). The middle propeller, also with three blades, was slightly smaller at 17 feet (5.2 m) in diameter, and could be stopped but not reversed.
Titanic's electrical plant was capable of producing more power than an average city power station of the time. Immediately aft of the turbine engine were four 400 kW steam-driven electric generators, used to provide electrical power to the ship, plus two 30 kW auxiliary generators for emergency use. Their location in the stern of the ship meant they remained operational until the last few minutes before the ship sank.
Titanic lacked a searchlight, in accordance with the ban on the use of searchlights in the merchant navy.
Technology
Compartments and funnels
The interiors of the Olympic-class ships were subdivided into 16 primary compartments divided by 15 bulkheads that extended above the waterline. The eleven vertically closing watertight doors on the orlop deck could be closed automatically via a switch on the bridge, by a lever next to the door itself, or by an automatic buoyancy mechanism that would activate in the event water reached six feet high in the compartment.
There were also several other horizontally closing watertight doors along Scotland Road, and various crew and third class passenger spaces on the G, F, and E decks. These doors required a small key to be placed into a slot on the deck above. Once the key was turned, the watertight door would close. The ship's exposed decking was made of pine and teak, while interior ceilings were covered in painted granulated cork to combat condensation.
Standing above the decks were four funnels, each painted in the White Star buff with black tops; only three were functional—the aftmost one was a dummy, installed primarily for aesthetic purposes but also used to provide ventilation to the kitchen and for the First and Second Class smoking rooms. Two masts, each 155 ft (47 m) high, supported derricks for working cargo.
Rudder and steering engines
Titanic's rudder was 78 feet 8 inches (23.98 m) high and 15 feet 3 inches (4.65 m) long, weighing over 100 tonnes. Its size was such that it required steering engines to move it. Two steam-powered steering engines were installed, though only one was used at any given time, with the other one kept in reserve.
They were connected to the short tiller through stiff springs, to isolate the steering engines from any shocks in heavy seas or during fast changes of direction. As a last resort, the tiller could be moved by ropes connected to two steam capstans. The capstans were also used to raise and lower the ship's five anchors (one port, one starboard, one in the centreline and two kedging anchors).
Water, ventilation and heating
The ship was equipped with waterworks capable of heating and pumping water to all parts of the vessel via a complex network of pipes and valves. The main water supply was taken aboard while Titanic was in port, but in an emergency, the ship could also distil fresh water from seawater. However, this was not a straightforward process as the distillation plant could quickly become clogged by salt deposits.
A network of insulated ducts conveyed warm air around the ship with electric fans and First-Class cabins were fitted with additional electric heaters. The "Sirocco Fan" a centrifugal fan was used after a deal with H&W took place with Davidson and Co, Sirocco Works.
Radio communications
Titanic's radiotelegraph equipment (then known as wireless telegraphy) was leased to the White Star Line by the Marconi International Marine Communication Company, which also supplied two of its employees, Jack Phillips and Harold Bride, as operators. The service maintained a 24-hour schedule, primarily sending and receiving passenger telegrams ("marconigrams"), but also handling navigation messages including weather reports and ice warnings.
The radio room was located on the Boat Deck, in the officers' quarters. A soundproofed "Silent Room", next to the operating room, housed loud equipment, including the transmitter and a motor-generator used for producing alternating currents. The operators' living quarters were adjacent to the working office. The ship was equipped with a 'state of the art' 5-kilowatt rotary spark-gap transmitter, with the wireless telegraph call sign MGY, and communication was in Morse code.
This transmitter was one of the first Marconi installations to use a rotary spark-gap, which gave Titanic a distinctive musical tone that could be readily distinguished from other signals. The transmitter was one of the most powerful in the world and guaranteed to broadcast over a radius of 350 miles (304 nmi; 563 km).
An elevated T-antenna that spanned the length of the ship was used for transmitting and receiving. The normal operating frequency was 500 kHz (600 m wavelength); however, the equipment could also operate on the "short" wavelength of 1,000 kHz (300 m wavelength) that was employed by smaller vessels with shorter antennas.
Passenger facilities
The passenger facilities aboard Titanic aimed to meet the highest standards of luxury. According to Titanic's general arrangement plans, the ship could accommodate 833 First Class Passengers, 614 in Second Class and 1,006 in Third Class, for a total passenger capacity of 2,453.
In addition, Titanic's capacity for crew members exceeded 900, as most documents of the original configuration have stated that the full carrying capacity for passengers and crew was approximately 3,547. The ship's interior design was a departure from that of other passenger liners, which had typically been decorated in the style of a manor house or an English country house.
Titanic was laid out in a much lighter style similar to that of contemporary high-class hotels—the Ritz Hotel was a reference point—with First Class cabins finished in the Empire style. A variety of other decorative styles, ranging from the Renaissance to Louis XV, were used to decorate cabins and public rooms in First and Second Class areas of the ship.
The aim was to convey an impression that the passengers were in a floating hotel rather than a ship. As one passenger recalled, on entering the ship's interior a passenger would "at once lose the feeling that we are on board ship, and seem instead to be entering the hall of some great house on shore". Cabins in First Class also contained buttons that, when pressed, would signal for a steward to come to the cabin.
Among the more novel features available to first-class passengers was a 7 ft (2.1 m) deep saltwater swimming pool, a gymnasium, a squash court, and a Victorian-style Turkish bath which comprised hot room, warm (temperate) room, cooling-room, and two shampooing (massage) rooms. Complementing the Turkish bath, and within the same area, was a steam room and an electric bath.
First-class common rooms were impressive in scope and lavishly decorated. They included a lounge in the style of the Palace of Versailles, an enormous reception room, a men's smoking room, and a reading and writing room. There was an à la carte restaurant in the style of the Ritz Hotel which was run as a concession by the famous Italian restaurateur Gaspare Gatti.
A Café Parisien decorated in the style of a French pavement café, complete with ivy-covered trellises and wicker furniture, was run as an annex to the restaurant. For an extra cost, first-class passengers could enjoy the finest French haute cuisine in the most luxurious of surroundings. There was also a Verandah Café where tea and light refreshments were served that offered grand views of the ocean.
At 114 ft (35 m) long by 92 ft (28 m) wide, the dining saloon on D Deck, designed by Charles Fitzroy Doll, was the largest room afloat and could seat almost 600 passengers at a time.
Third Class (commonly referred to as steerage) accommodations aboard Titanic were not as luxurious as First or Second Class but were better than on many other ships of the time, where Third Class accommodations consisted of little more than open dormitories in which hundreds of people were confined, often without adequate food or toilet facilities.
The White Star Line had long since broken that mould. As seen aboard Titanic, all White Star Line passenger ships divided their Third Class accommodations into two sections, always at opposite ends of the vessel from one another. The established arrangement was that single men were quartered in the forward areas, while single women, married couples and families were quartered aft.
In addition, while other ships provided only open berth sleeping arrangements, White Star Line vessels provided their Third-Class passengers with private, small but comfortable cabins capable of accommodating two, four, six, eight and ten passengers. Third Class accommodations also included their own dining rooms, as well as public gathering areas including adequate open deck space.
This was supplemented by the addition of a smoking room for men and a general room on C Deck which women could use for reading and writing.
Leisure facilities were provided for all three classes to pass the time. As well as making use of the indoor amenities such as the library, smoking rooms, and gymnasium, it was also customary for passengers to socialise on the open deck, promenading or relaxing in hired deck chairs or wooden benches. A passenger list was published before the sailing to inform the public which members of the great and good were on board, and it was not uncommon for ambitious mothers to use the list to identify rich bachelors to whom they could introduce their marriageable daughters during the voyage.
One of Titanic's most distinctive features was the First Class staircase, known as the Grand Staircase or Grand Stairway. Built of solid English oak with a sweeping curve, the staircase descended through seven decks of the ship, between the boat deck to E deck, before terminating in a simplified single flight on F Deck.
It was capped with a dome of wrought iron and glass that admitted natural light to the stairwell. Each landing off the staircase gave access to ornate entrance halls panelled in the William & Mary style and lit by ormolu and crystal light fixtures.
At the uppermost landing was a large carved wooden panel containing a clock, with figures of "Honour and Glory Crowning Time" flanking the clock face. The Grand Staircase was destroyed during the sinking and is now just a void in the ship which modern explorers have used to access the lower decks. During the filming of James Cameron's Titanic in 1997, his replica of the Grand Staircase was ripped from its foundations by the force of the inrushing water on the set.
It has been suggested that during the real event, the entire Grand Staircase was ejected upwards through the dome.
Mail and cargo
Although Titanic was primarily a passenger liner, the ship also carried a substantial amount of cargo. Under the designation of Royal Mail Ship (RMS), Titanic carried mail under contract with the Royal Mail (and also for the United States Post Office Department). For the storage of letters, parcels and specie (bullion, coins and other valuables), 26,800 cubic feet (760 m3) of space was allocated.
The Sea Post Office on G Deck was manned by five postal clerks (three Americans and two Britons), who worked 13 hours a day, seven days a week, sorting up to 60,000 items daily.
The ship's passengers brought with them a huge amount of baggage; another 19,455 cubic feet (550.9 m3) was taken up by first- and second-class baggage. In addition, there was a considerable quantity of regular cargo, ranging from furniture to foodstuffs, and a 1912 Renault Type CE Coupe de Ville motor car.
Despite later myths, the cargo on Titanic's maiden voyage was fairly mundane; there were no large quantities of gold bars, exotic minerals or diamonds. The so-called Unlucky Mummy being on board is also false.